

Thoughtfully Designed Floor Plans for Modern Living
Find the space that fits your life at The Mill. Choose from stylish studio, one-, and two-bedroom floor plans that blend form and function, each featuring floor-to-ceiling windows, stone countertops, and modern bathroom and kitchen design schemes. Whether you're keeping busy in a dedicated workspace, hosting friends in your open-concept kitchen, or enjoying quiet mornings in natural light, every layout supports your day-to-day routine.
Located near METRORail Green Line and just minutes from downtown Houston and Shell Energy Stadium, The Mill connects you to the energy of the city while providing a refined, restful retreat. Pet-friendly and resort-inspired, our homes at The Mill invite you to live beautifully, inside and out.
Explore our floor plans below and be sure to book a tour of our community to see the spaces for yourself!
Straightforward Pricing, Thoughtfully Shared
Remarkable living starts with transparency. We provide a complete overview of potential costs upfront, giving you the confidence to make ... Read More
Thoughtfully Designed Floor Plans for Modern Living
Find the space that fits your life at The Mill. Choose from stylish studio, one-, and two-bedroom floor plans that blend form and function, each featuring floor-to-ceiling windows, stone countertops, and modern bathroom and kitchen design schemes. Whether you're keeping busy in a dedicated workspace, hosting friends in your open-concept kitchen, or enjoying quiet mornings in natural light, every layout supports your day-to-day routine.
Located near METRORail Green Line and just minutes from downtown Houston and Shell Energy Stadium, The Mill connects you to the energy of the city while providing a refined, restful retreat. Pet-friendly and resort-inspired, our homes at The Mill invite you to live beautifully, inside and out.
Explore our floor plans below and be sure to book a tour of our community to see the spaces for yourself!
Straightforward Pricing, Thoughtfully Shared
Remarkable living starts with transparency. We provide a complete overview of potential costs upfront, giving you the confidence to make informed decisions before you lease.
View the Complete Fee Guide
*Your TOTAL MONTHLY PRICE reflects our commitment to clarity and includes BASE RENT plus all MANDATORY MONTHLY FEES AND CHARGES. It does not include variable or usage-based fees, optional services, situational fees, or charges required at or before move-in or at move-out. These variable fees—such as utilities or third-party services—may change based on provider rates, resident usage, or other external factors. Base rent is informed by the local market. Security deposit amounts (if required) may be adjusted based on screening results. Residents are responsible for damages beyond ordinary wear and tear and may be required to maintain renters insurance or obtain a liability waiver, if offered. As part of our commitment to transparency, all required local tenant-rights disclosures will be provided during the application process. Our team is available to walk you through any details.
Floor plans are artist’s rendering. All dimensions are approximate. Actual product and specifications may vary in dimension or detail. Not all features are available in every home. Prices and availability are updated regularly. Contact a representative for details.
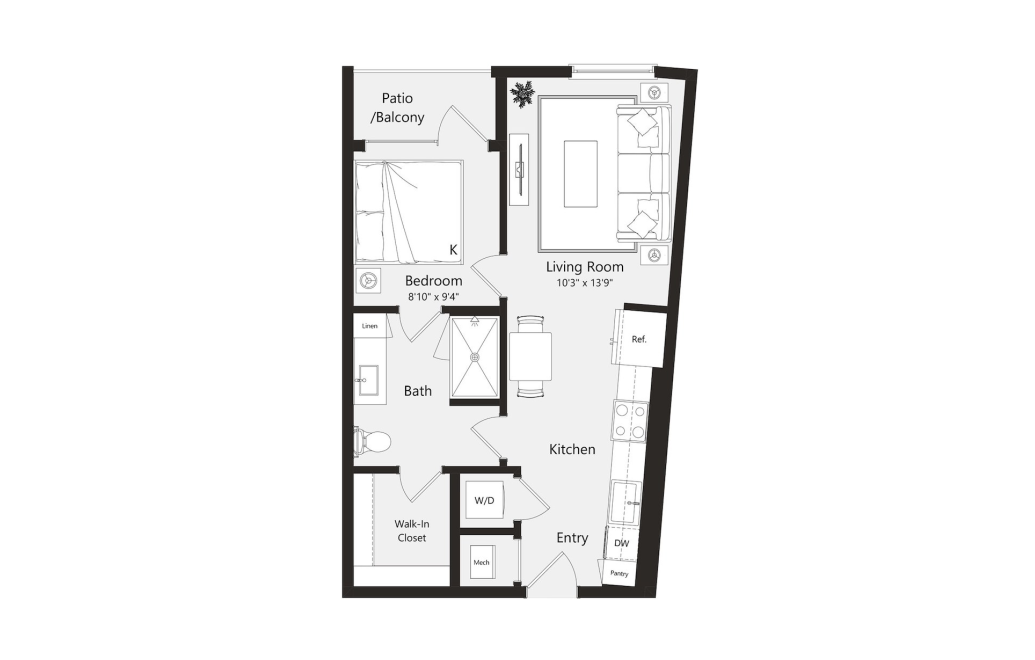
View Floor Plan
Contact Us
A23
1 bed1 bath604 sq. ft.
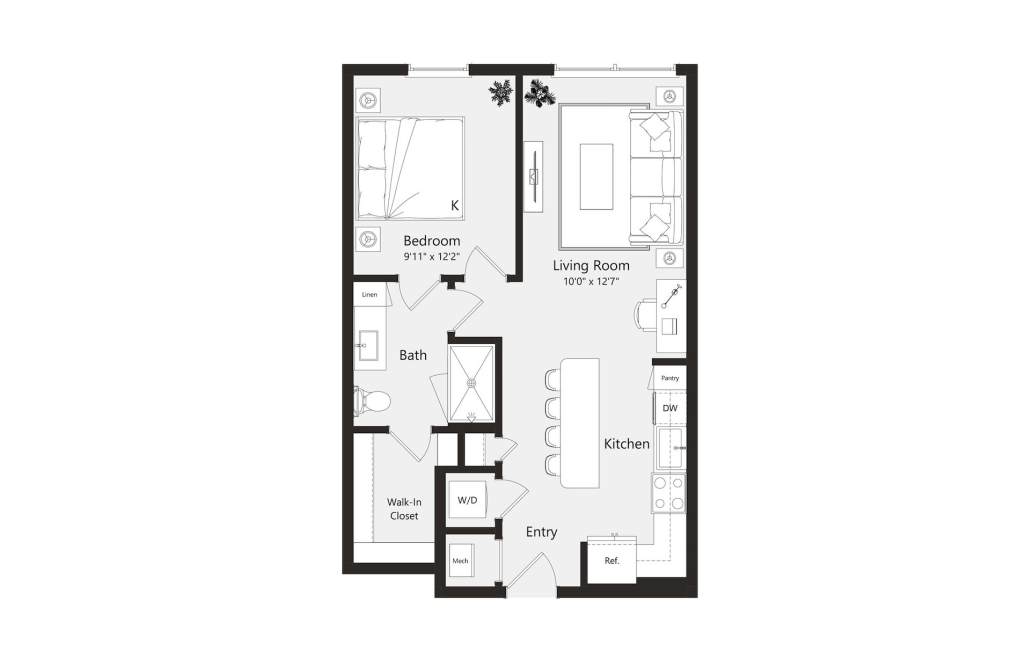
View Floor Plan
Contact Us
A17
1 bed1 bath656 sq. ft.
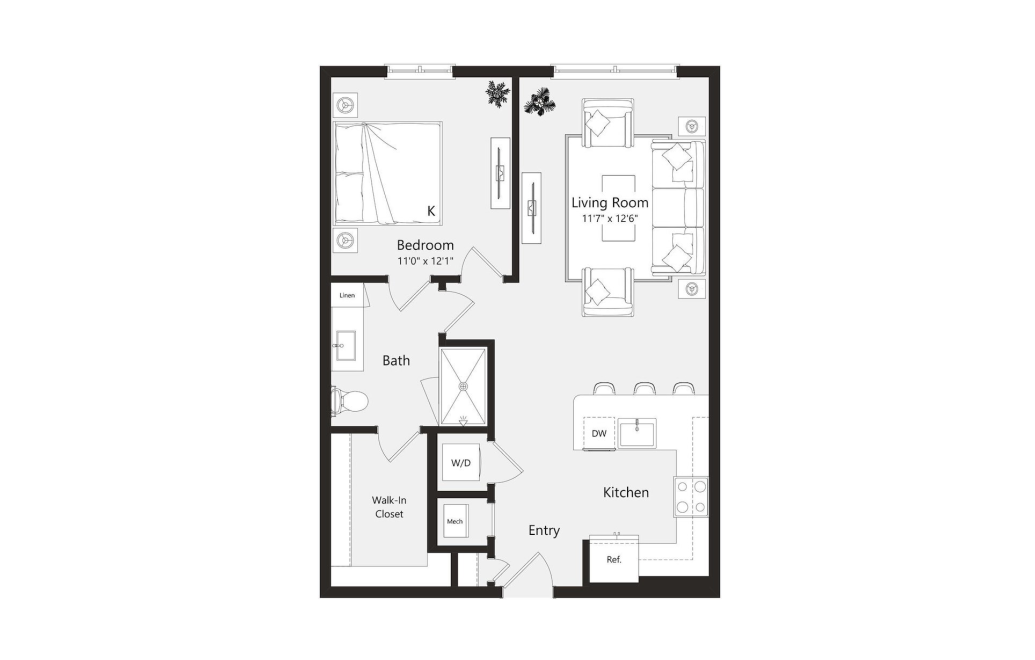
View Floor Plan
Contact Us
A12
1 bed1 bath660 sq. ft.
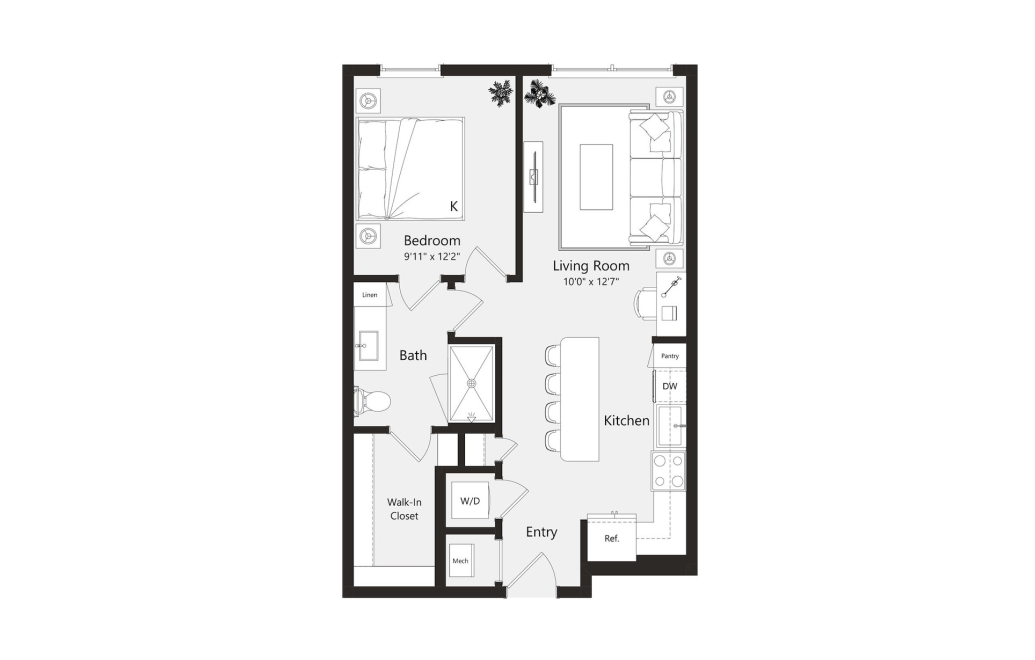
View Floor Plan
Contact Us
A21
1 bed1 bath670 sq. ft.
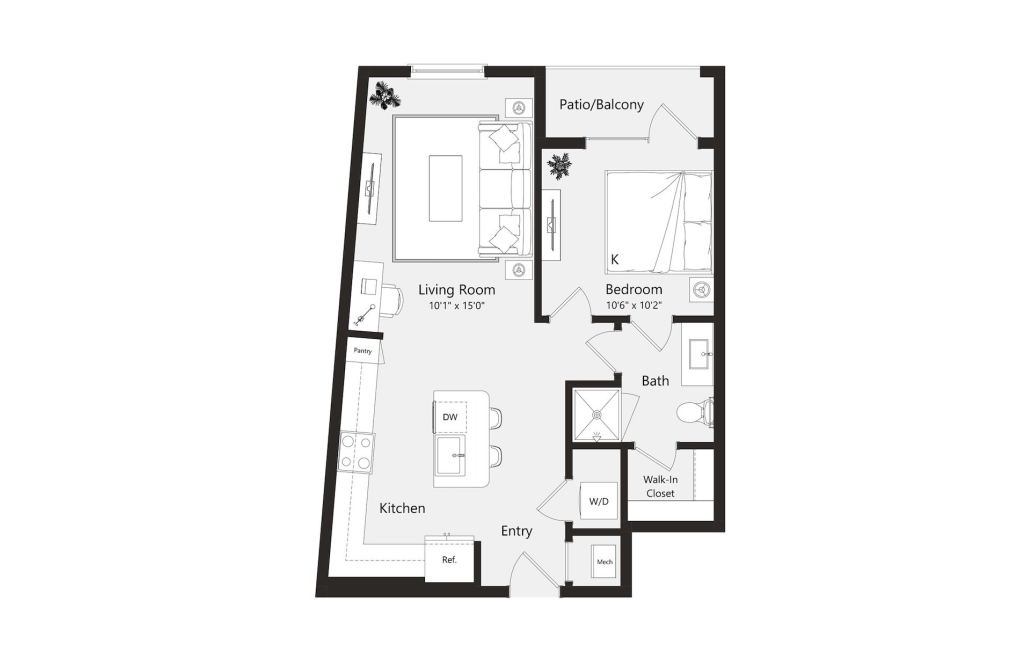
View Floor Plan
Contact Us
A16
1 bed1 bath724 sq. ft.
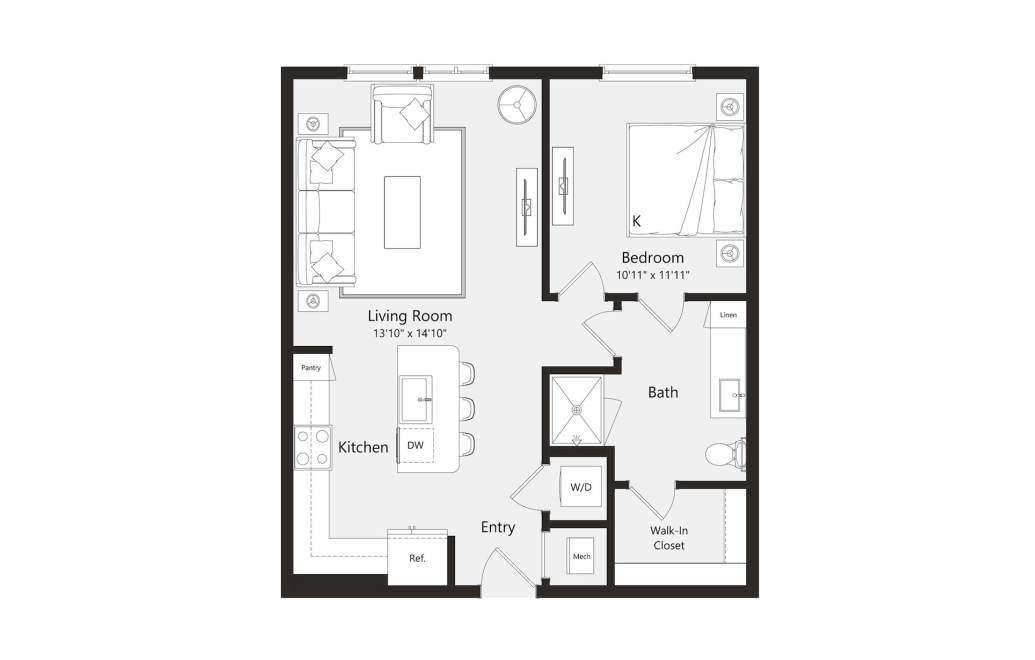
View Floor Plan
$2,042 - $2,092 /mo*
A24
1 bed1 bath758 sq. ft.
Only 3 left!
$1,959 - $2,009 Base Rent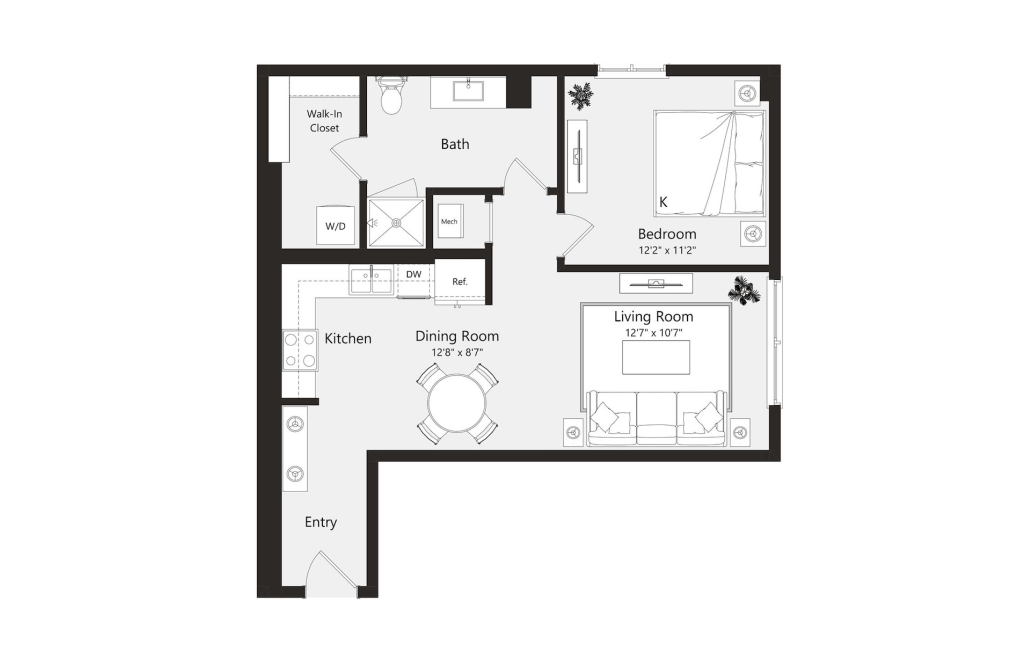
View Floor Plan
$1,958 /mo*
A9
1 bed1 bath764 sq. ft.
Only 1 left!
$1,875 Base Rent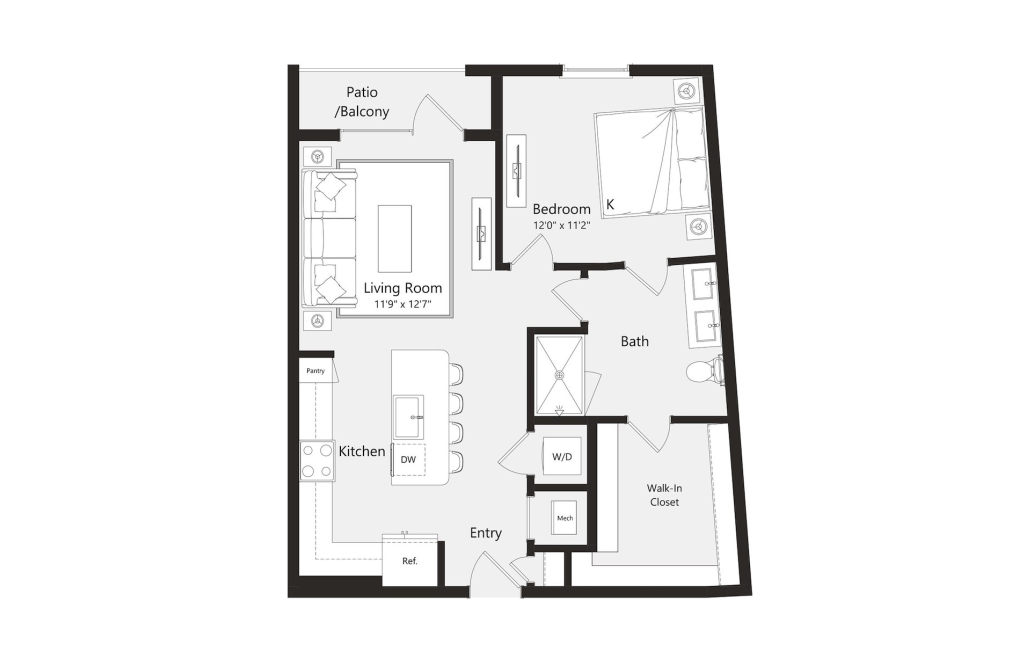
View Floor Plan
$2,082 /mo*
A25
1 bed1 bath810 sq. ft.
Only 2 left!
$1,999 Base Rent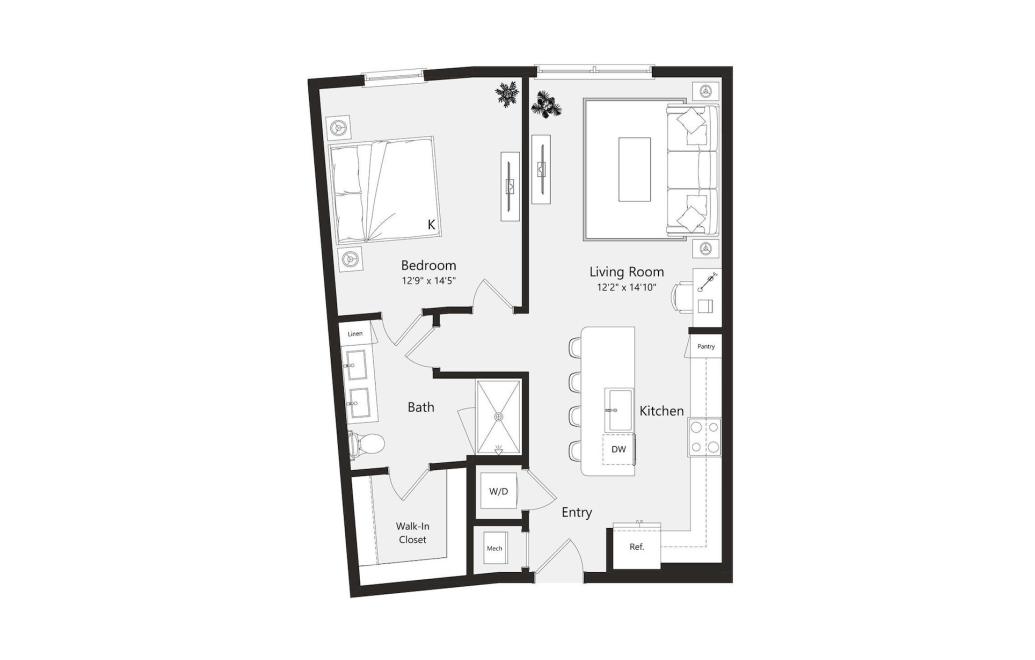
View Floor Plan
$2,233 /mo*
A15
1 bed1 bath849 sq. ft.
Only 3 left!
$2,150 Base Rent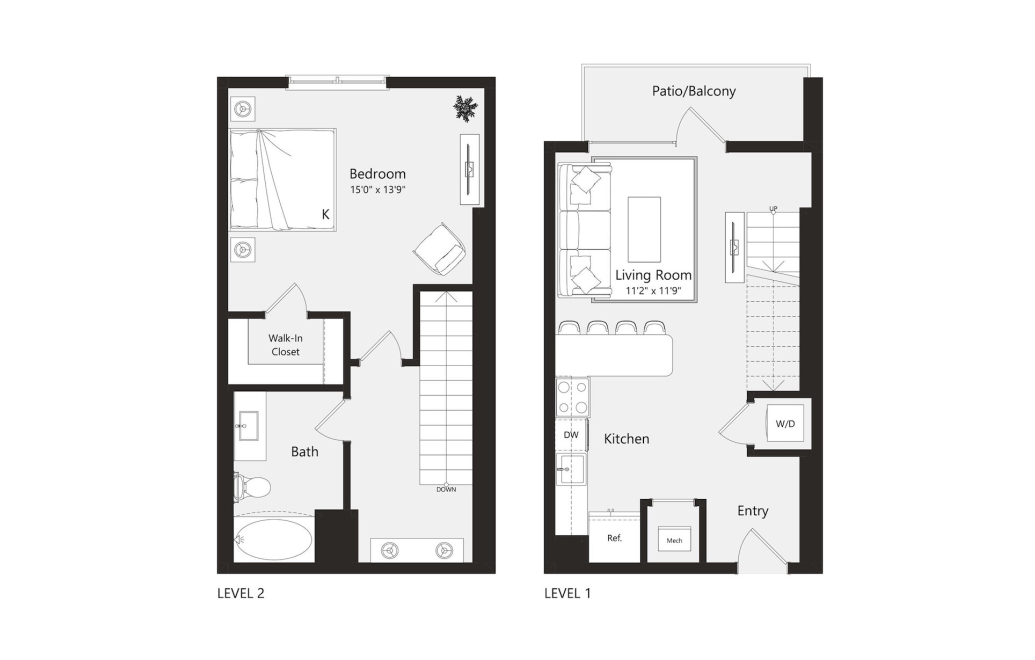
View Floor Plan
Contact Us
A26TH
1 bed1 bath896 sq. ft.
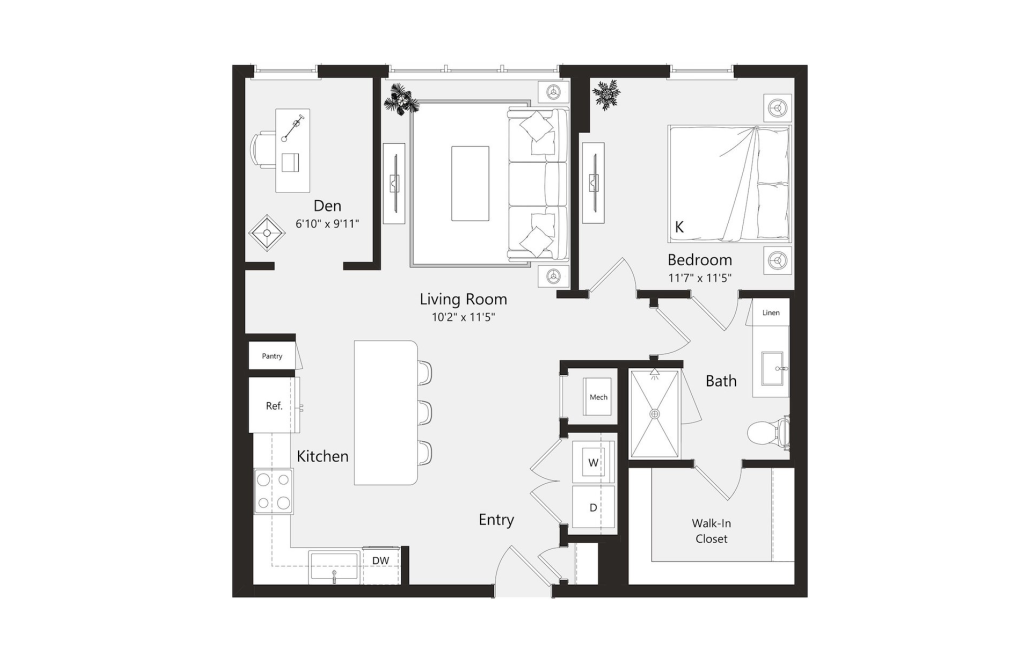
View Floor Plan
Contact Us
A5S
1 bed1 bathDen938 sq. ft.
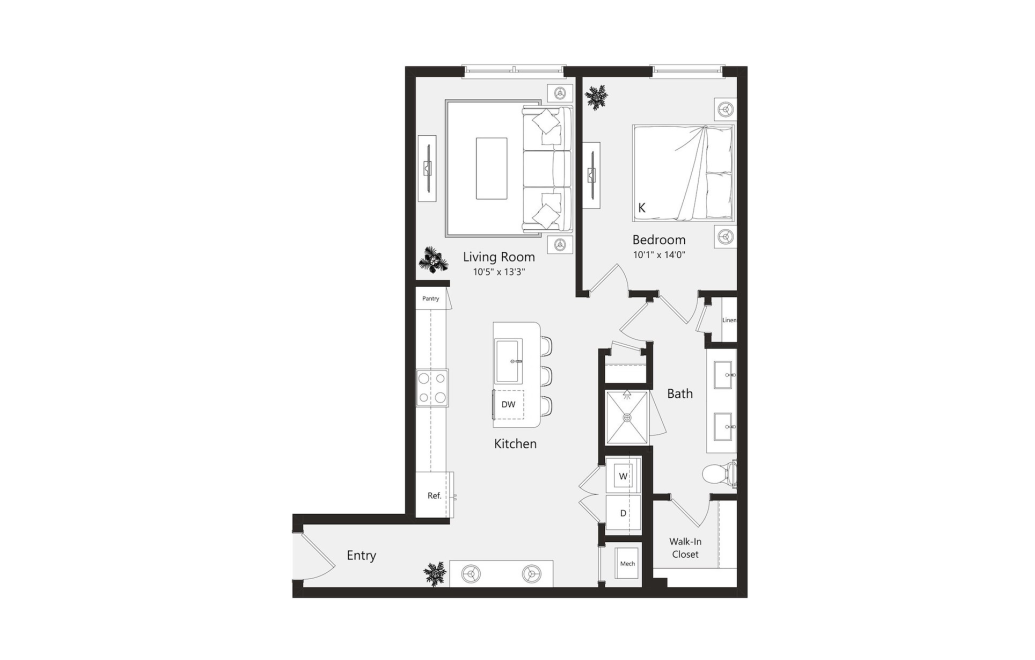
View Floor Plan
Contact Us
A8
1 bed1 bath938 sq. ft.
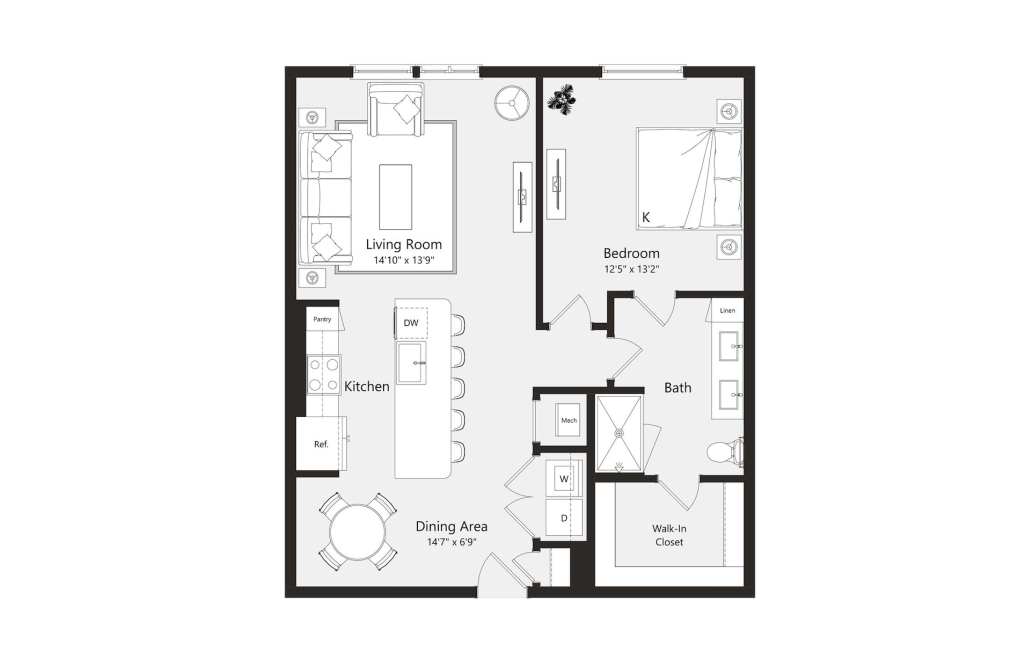
Virtual Tour
View Floor Plan
$2,358 /mo*
A20
1 bed1 bath964 sq. ft.
Only 1 left!
$2,275 Base Rent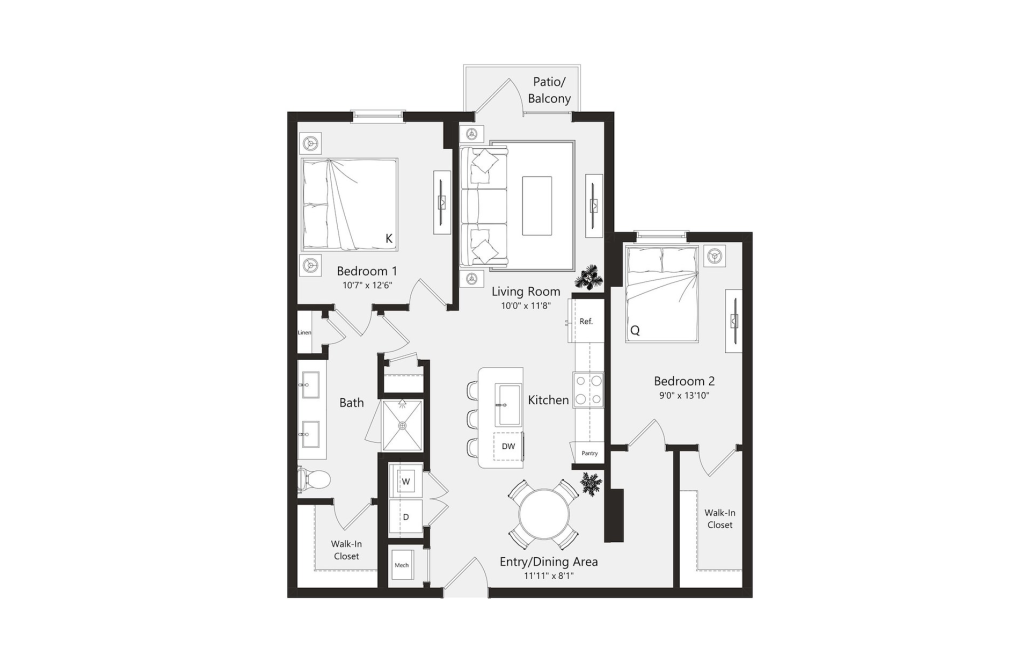
View Floor Plan
Contact Us
A1S
1 bed1 bath1020 sq. ft.
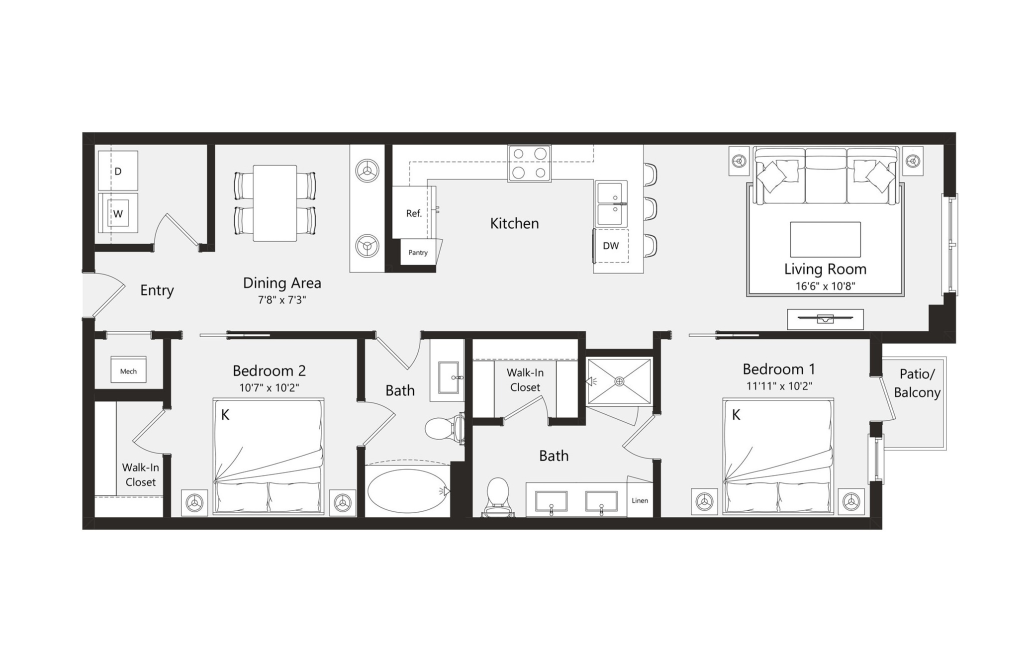
View Floor Plan
Contact Us
A6S
1 bed2 bath1115 sq. ft.
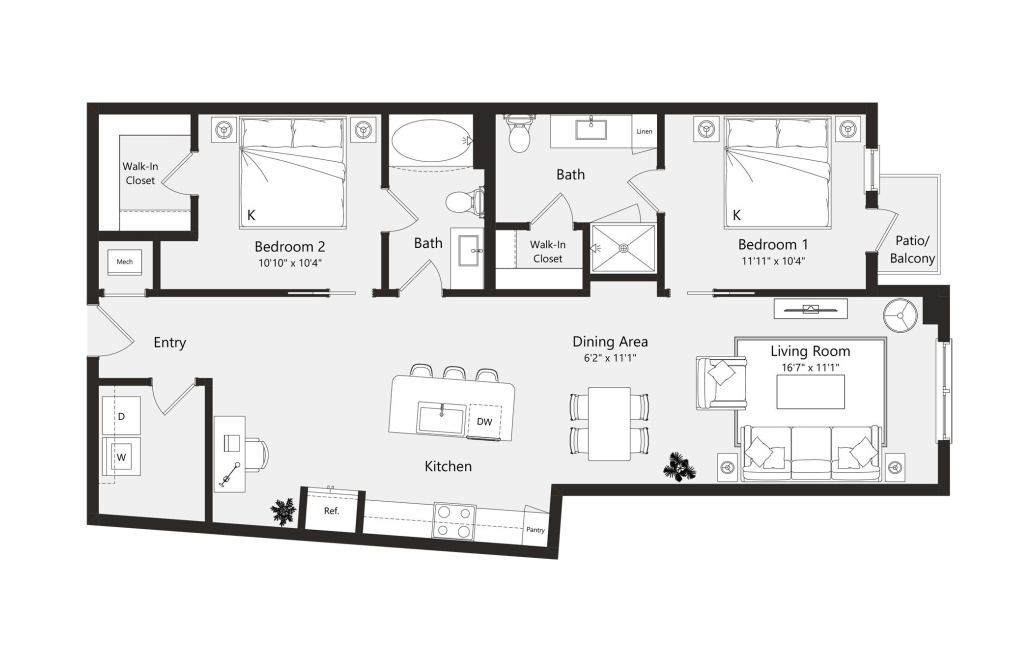
View Floor Plan
Contact Us
A7S
1 bed2 bath1184 sq. ft.
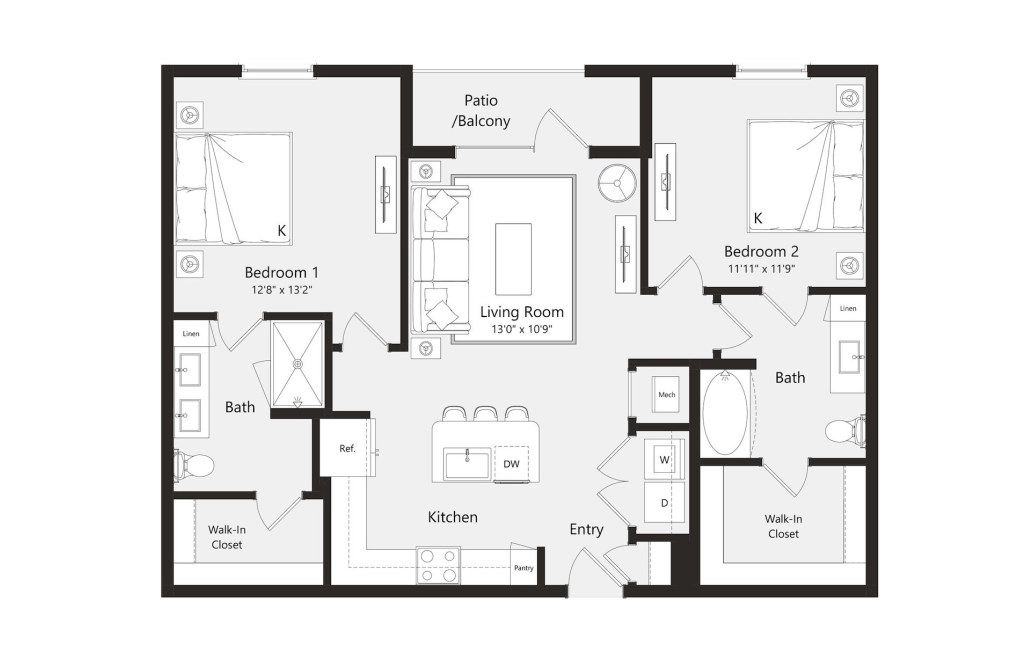
View Floor Plan
Contact Us
B4
2 bed2 bath1109 sq. ft.
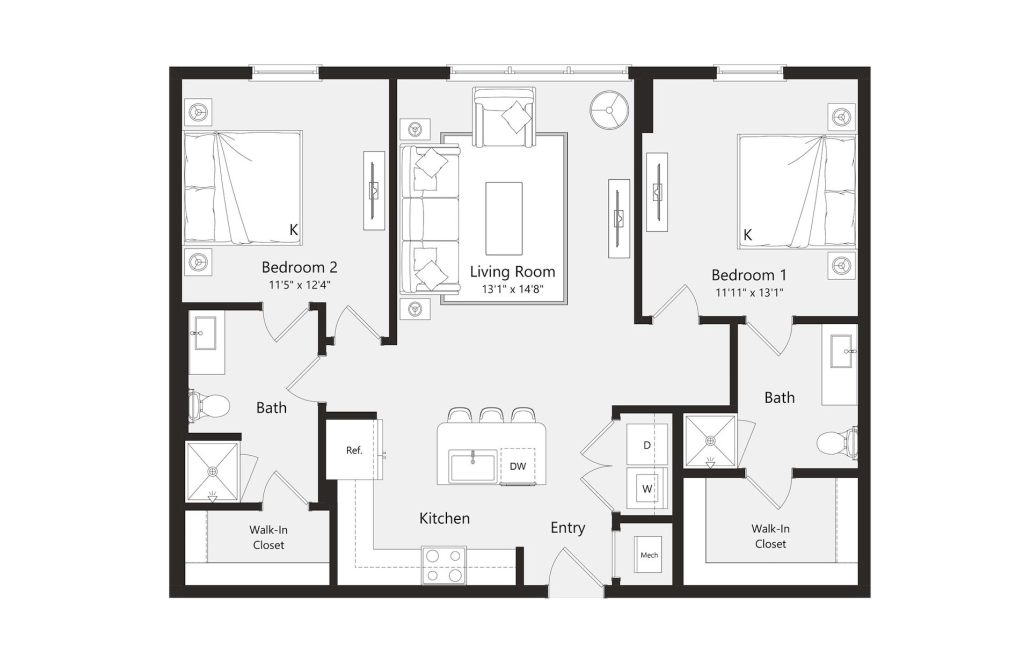
View Floor Plan
$2,733 /mo*
B13
2 bed2 bath1163 sq. ft.
Only 1 left!
$2,650 Base Rent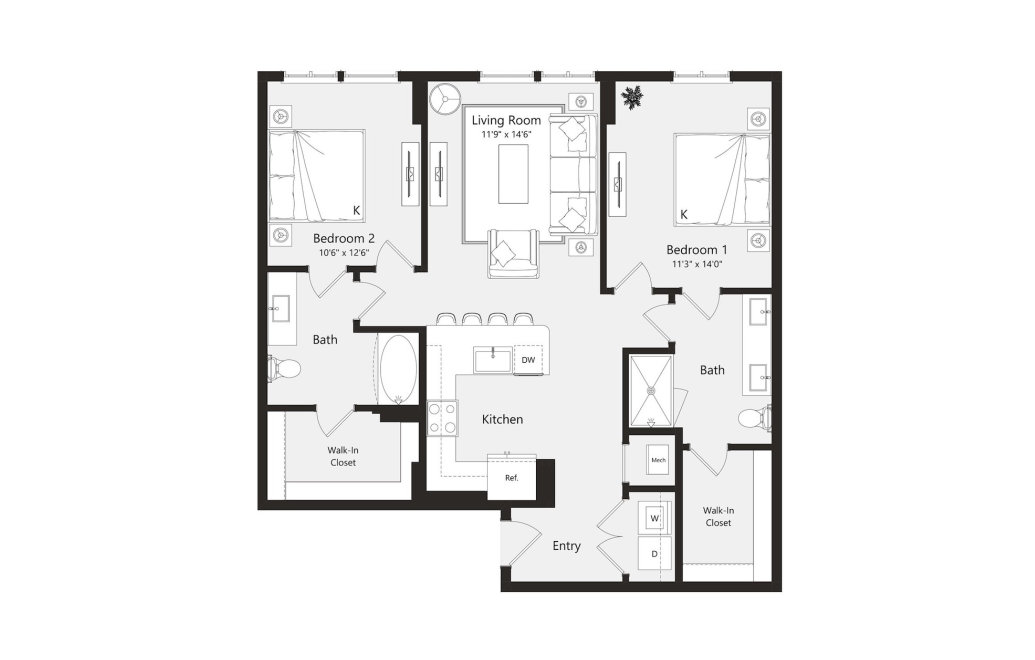
View Floor Plan
$2,833 /mo*
B11
2 bed2 bath1172 sq. ft.
Only 1 left!
$2,750 Base Rent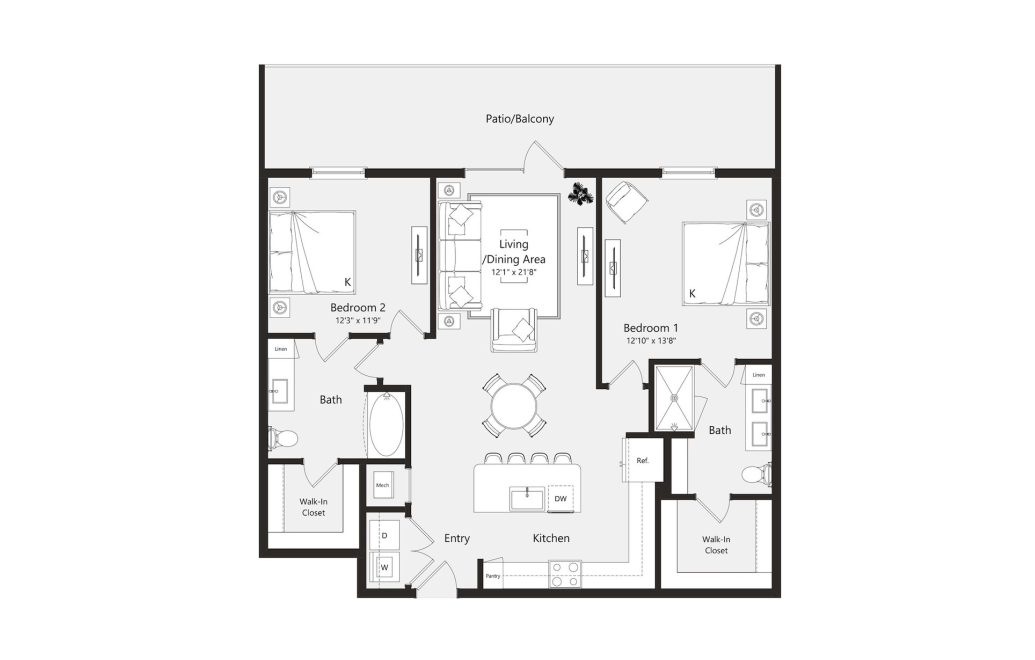
View Floor Plan
$2,632 /mo*
B1
2 bed2 bath1180 sq. ft.
Only 1 left!
$2,549 Base Rent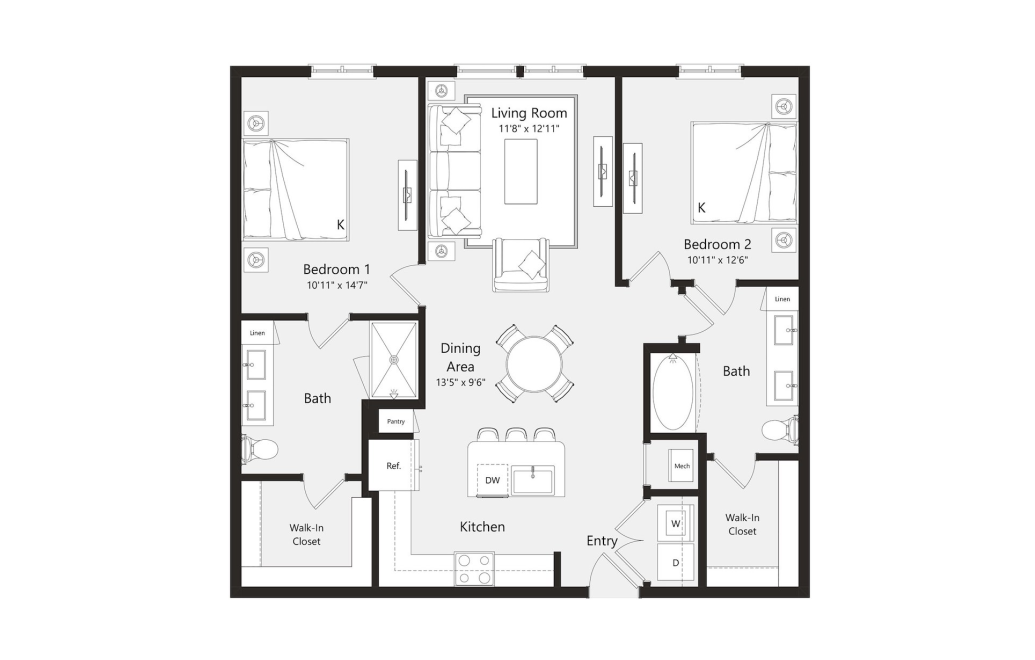
View Floor Plan
$2,858 /mo*
B5
2 bed2 bath1188 sq. ft.
Only 1 left!
$2,775 Base Rent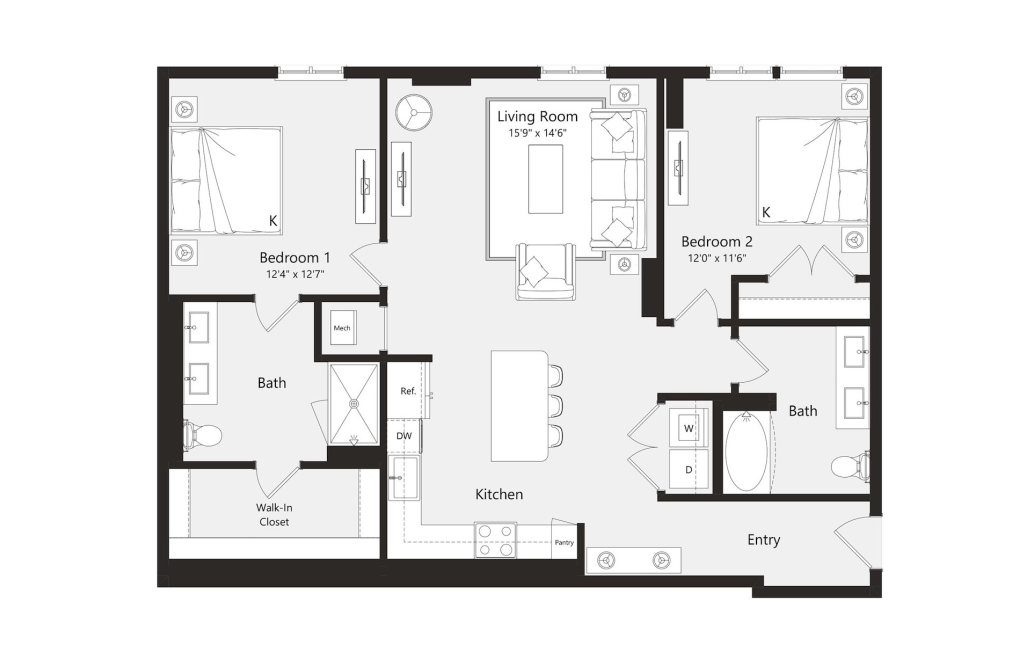
View Floor Plan
$3,083 /mo*
B12
2 bed2 bath1278 sq. ft.
Only 1 left!
$3,000 Base Rent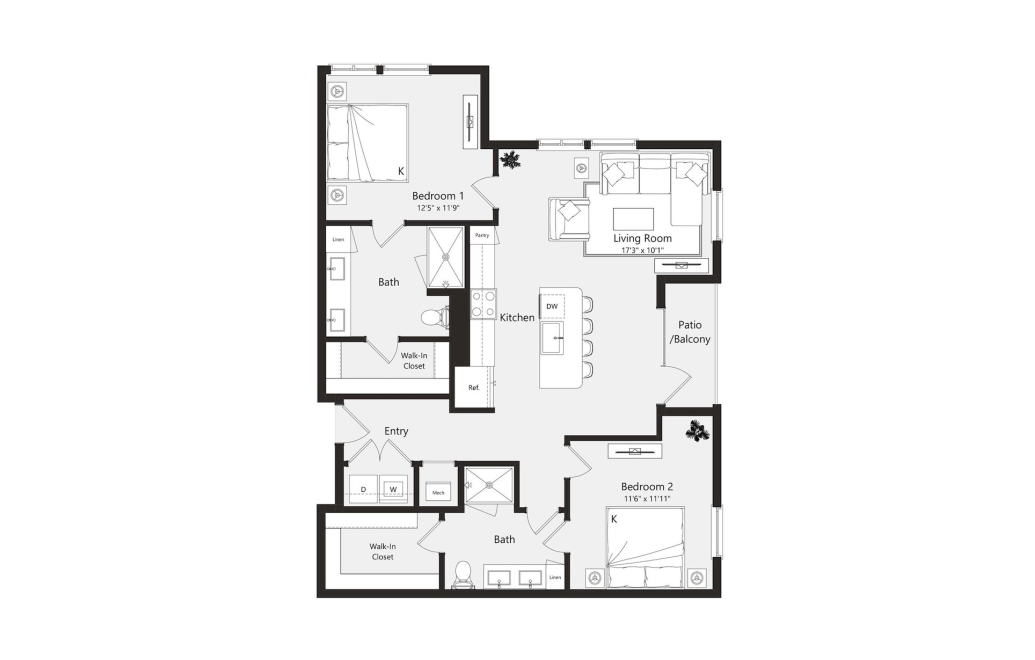
View Floor Plan
$2,542 /mo*
B7
2 bed2 bath1282 sq. ft.
Only 3 left!
$2,459 Base Rent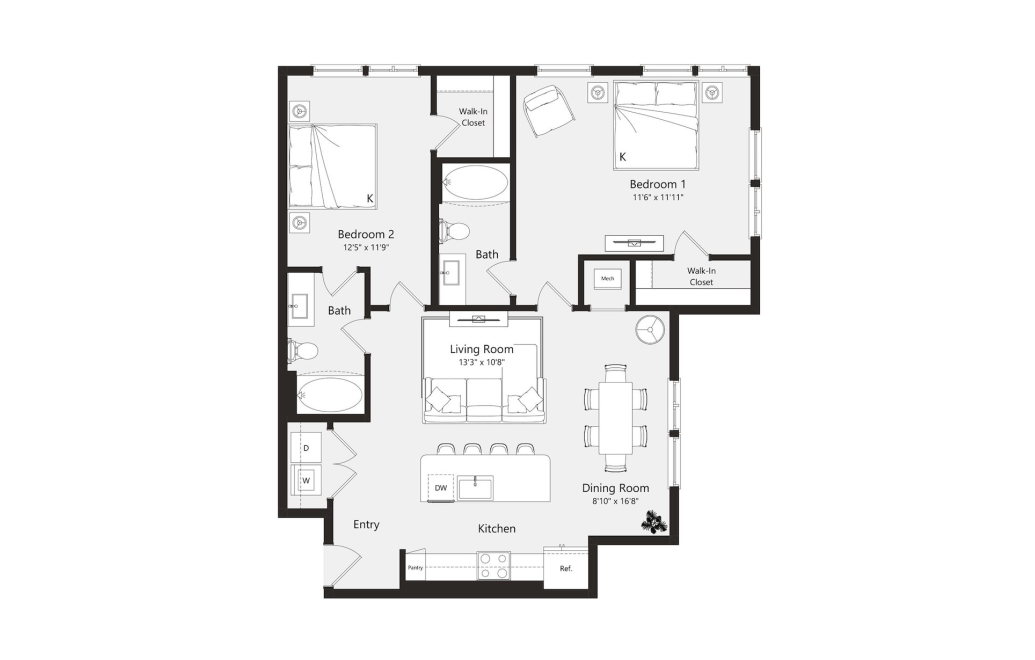
View Floor Plan
$2,542 /mo*
B6
2 bed2 bath1307 sq. ft.
Only 3 left!
$2,459 Base Rent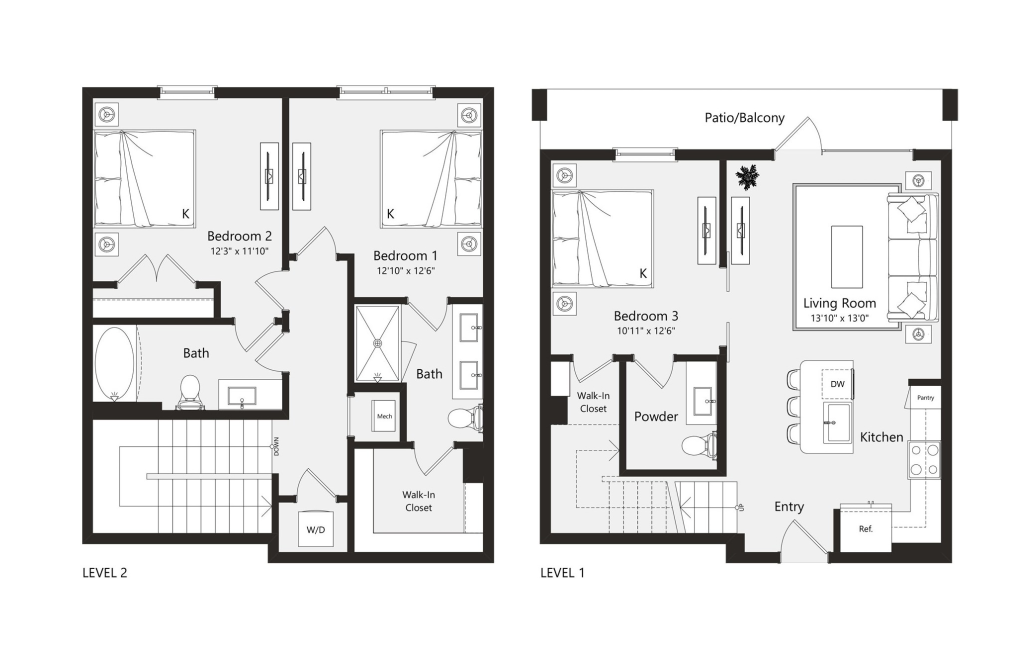
View Floor Plan
$3,333 /mo*
B10TH
2 bed2.5 bath1383 sq. ft.
Only 2 left!
$3,250 Base Rent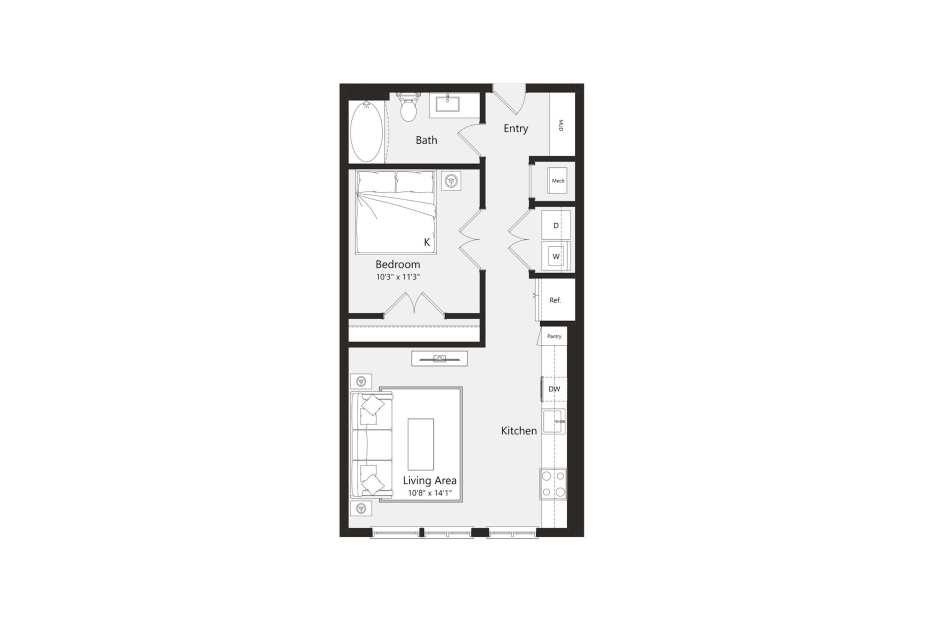
Virtual Tour
View Floor Plan
$1,658 - $1,708 /mo*
S1
Studio1 bath673 sq. ft.
Only 3 left!
$1,575 - $1,625 Base Rent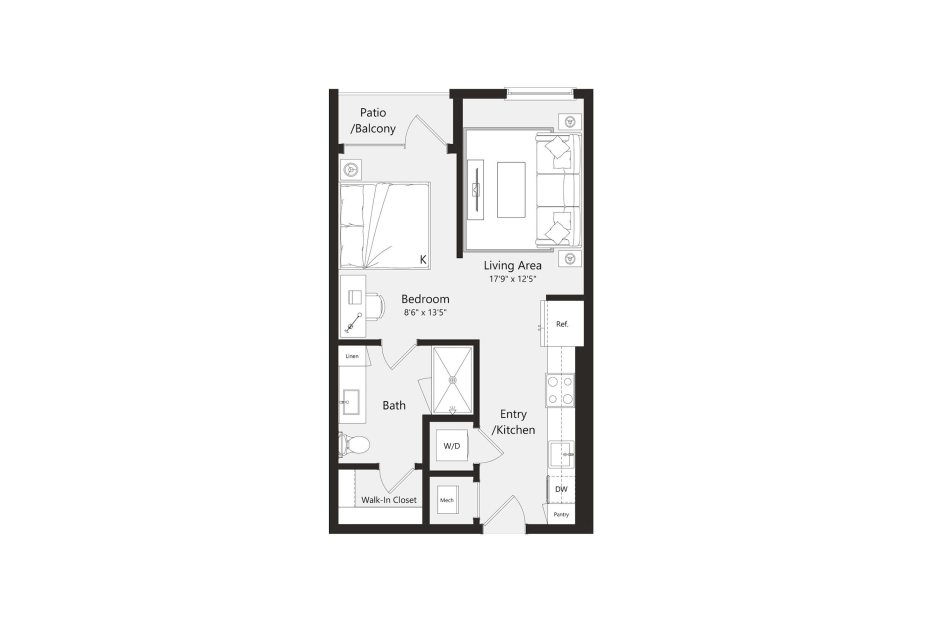
View Floor Plan
Contact Us
S4
Studio1 bath593 sq. ft.
View Floor Plan
$1,332 /mo*
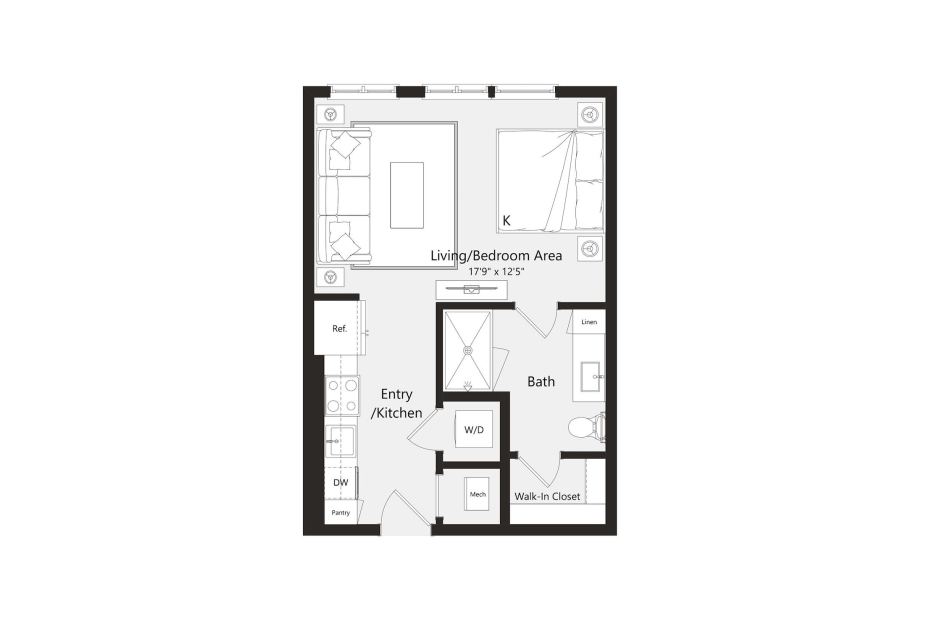
S5
Studio1 bath504 sq. ft.
Only 1 left!
$1,249 Base Rent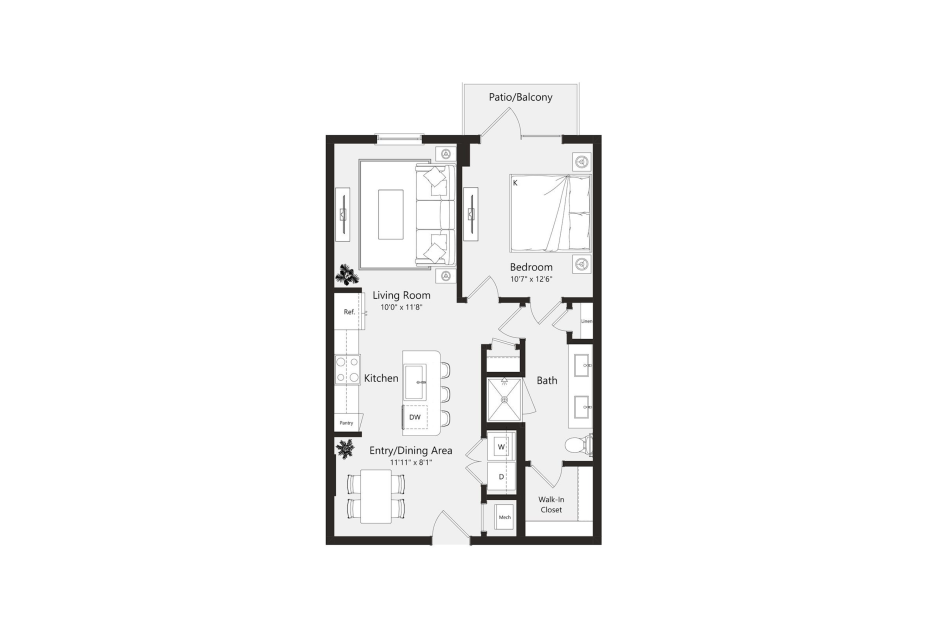
View Floor Plan
$1,813 - $1,838 /mo*
A1
1 bed1 bath780 sq. ft.
Only 2 left!
$1,730 - $1,755 Base Rent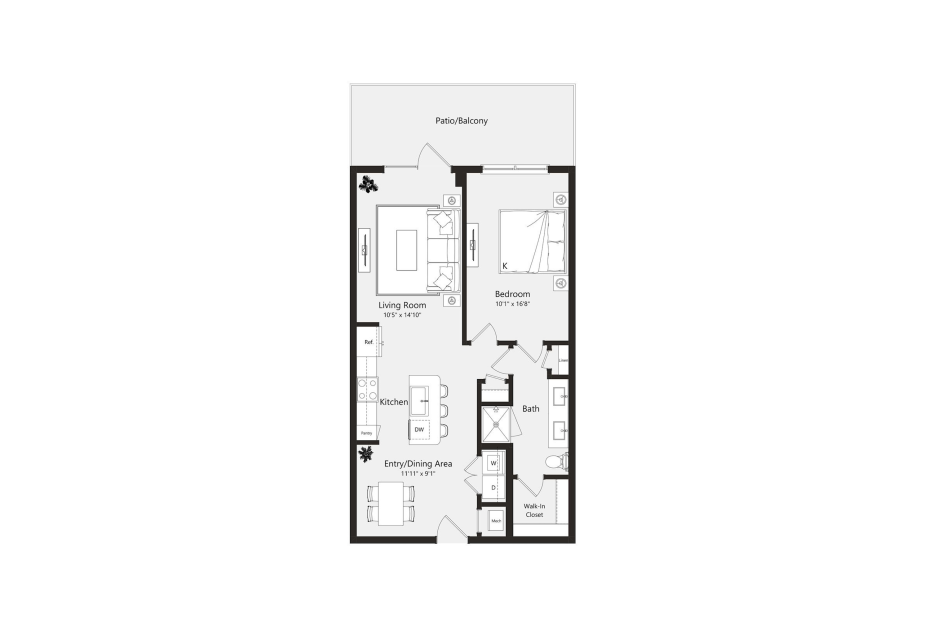
View Floor Plan
$2,182 /mo*
$2,099 Base Rent
A2
1 bed1 bath881 sq. ft.
View Floor Plan
$1,842 /mo*
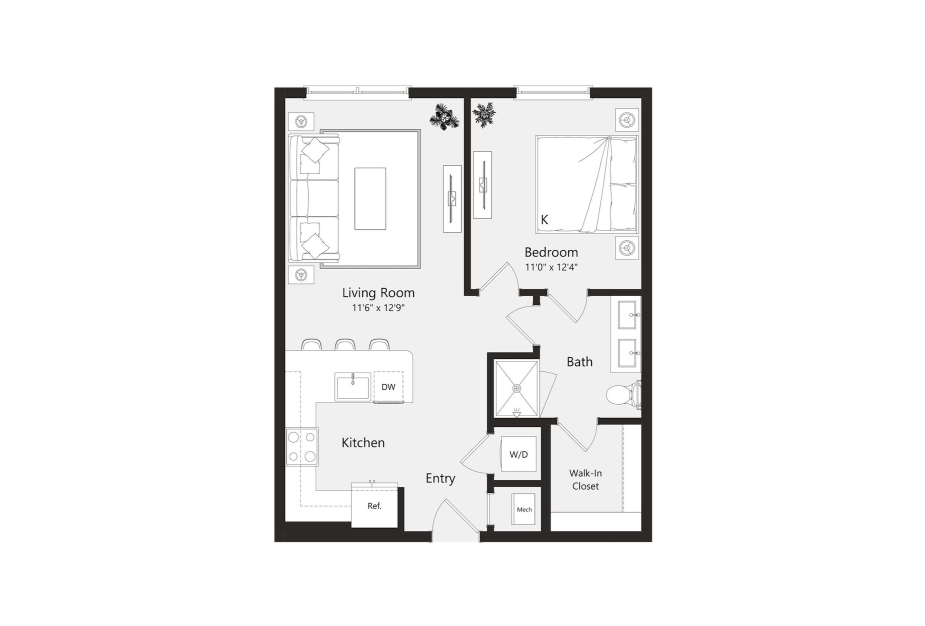
A3
1 bed1 bath726 sq. ft.
Only 2 left!
$1,759 Base Rent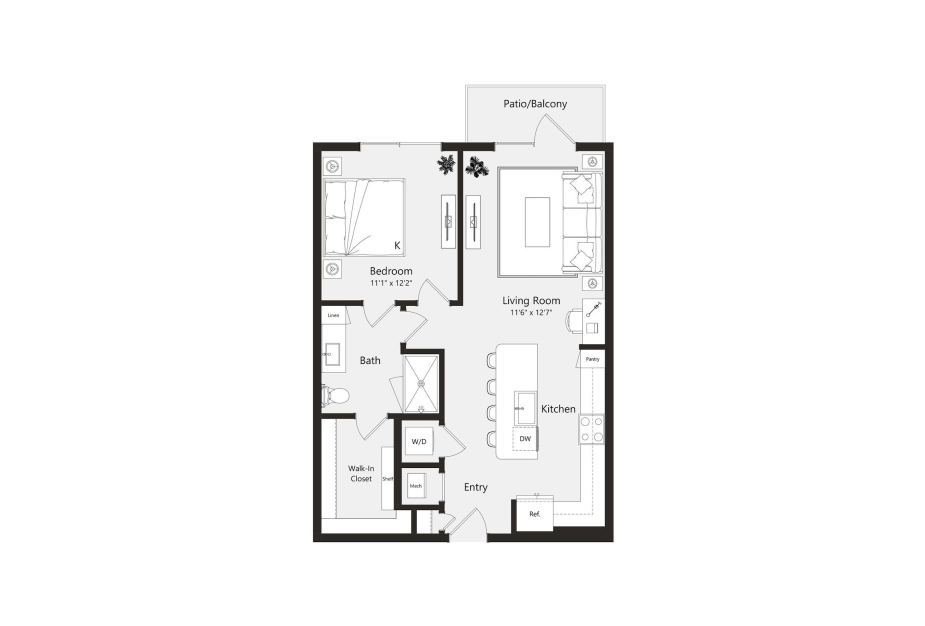
View Floor Plan
$2,042 /mo*
A4
1 bed1 bath827 sq. ft.
Only 3 left!
$1,959 Base Rent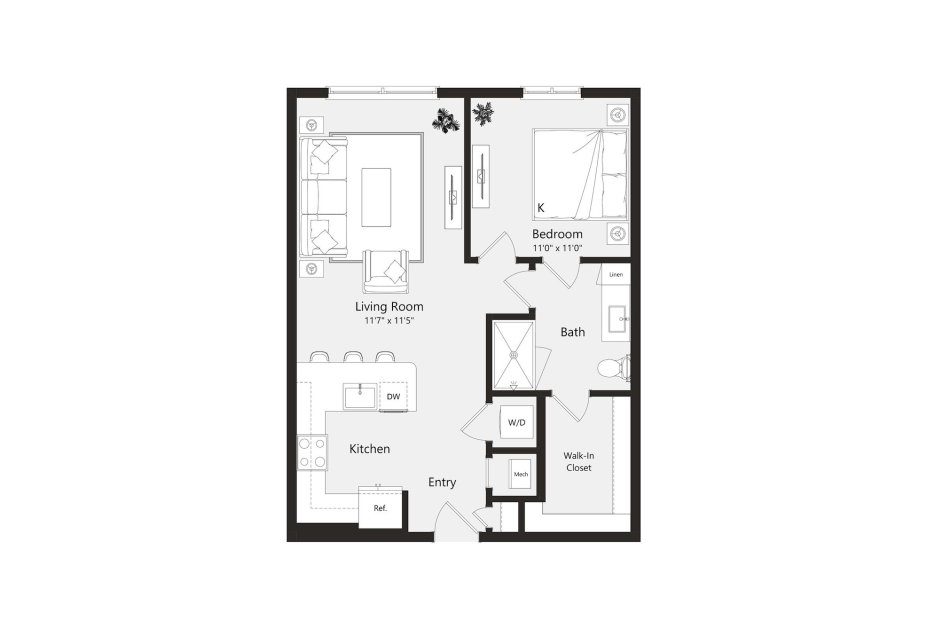
View Floor Plan
$2,008 /mo*
A10
1 bed1 bath685 sq. ft.
Only 1 left!
$1,925 Base Rent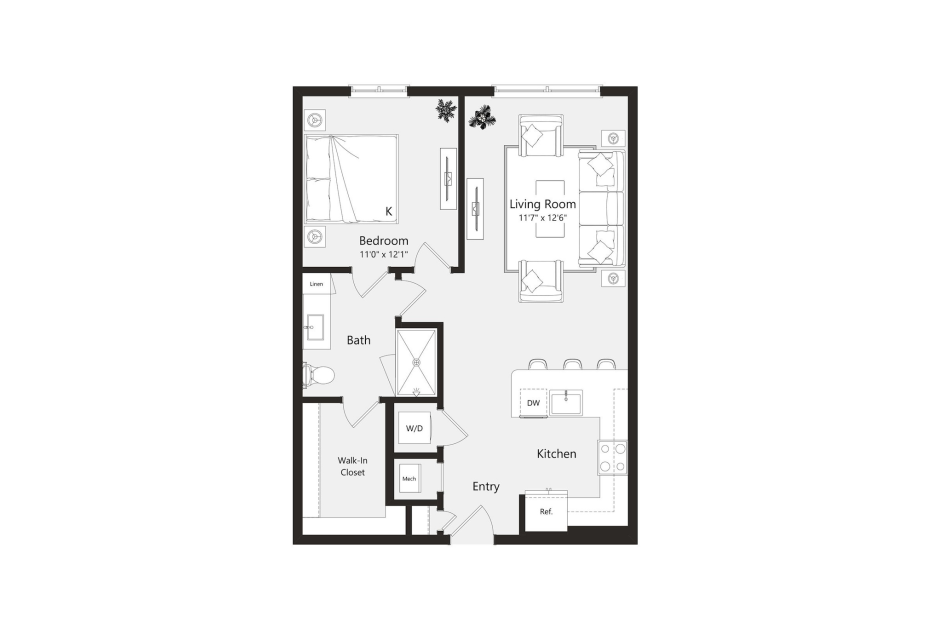
View Floor Plan
$1,933 /mo*
A11
1 bed1 bath773 sq. ft.
Only 1 left!
$1,850 Base Rent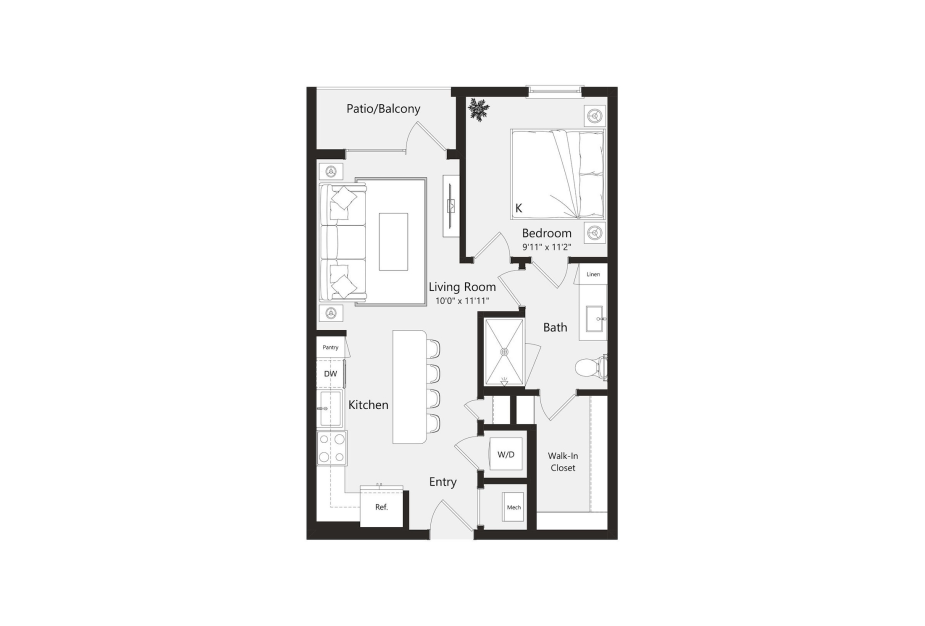
View Floor Plan
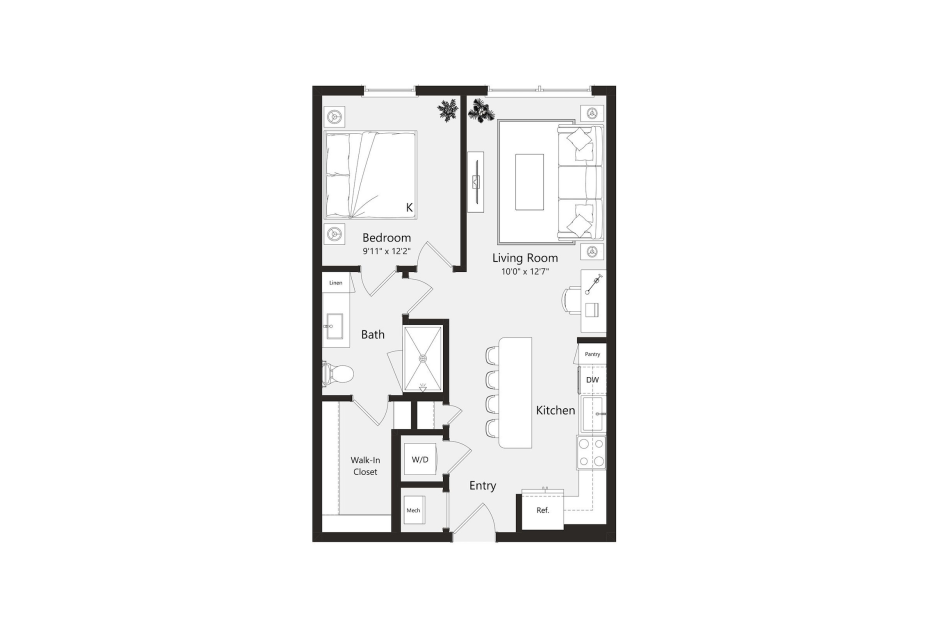
$1,782 - $1,882 /mo*
$1,699 - $1,799 Base Rent
A13
1 bed1 bath682 sq. ft.
View Floor Plan
$2,018 /mo*
A14
1 bed1 bath727 sq. ft.
Only 1 left!
$1,935 Base Rent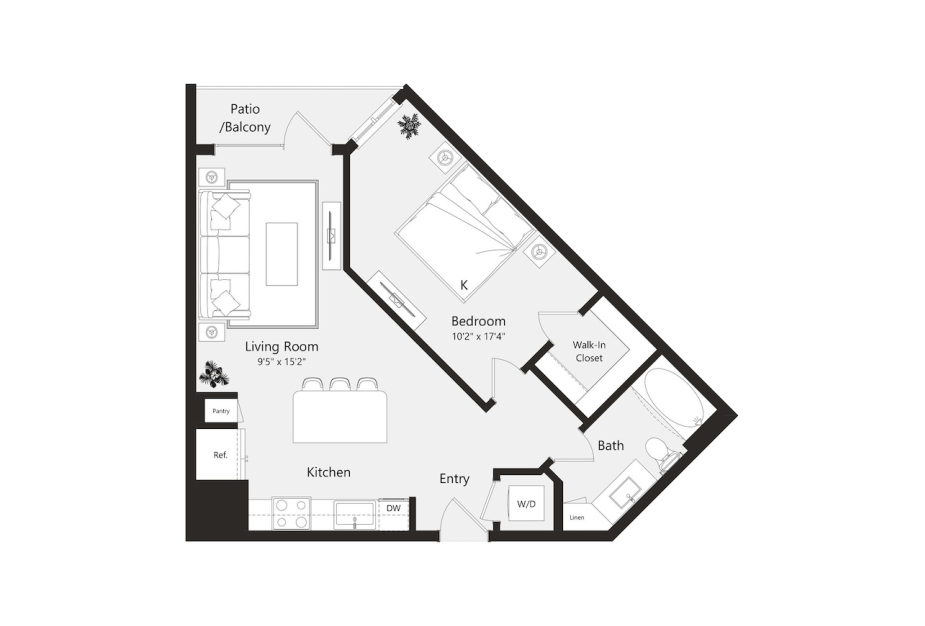
Virtual Tour
View Floor Plan
Contact Us
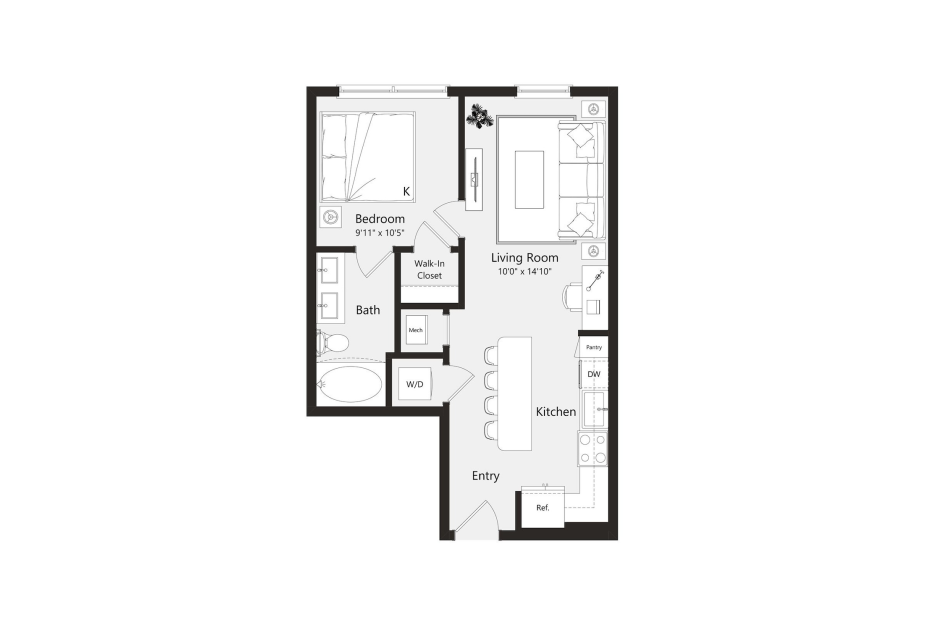
A19
1 bed1 bath692 sq. ft.
View Floor Plan
$1,807 /mo*
A22
1 bed1 bath553 sq. ft.
Only 1 left!
$1,724 Base Rent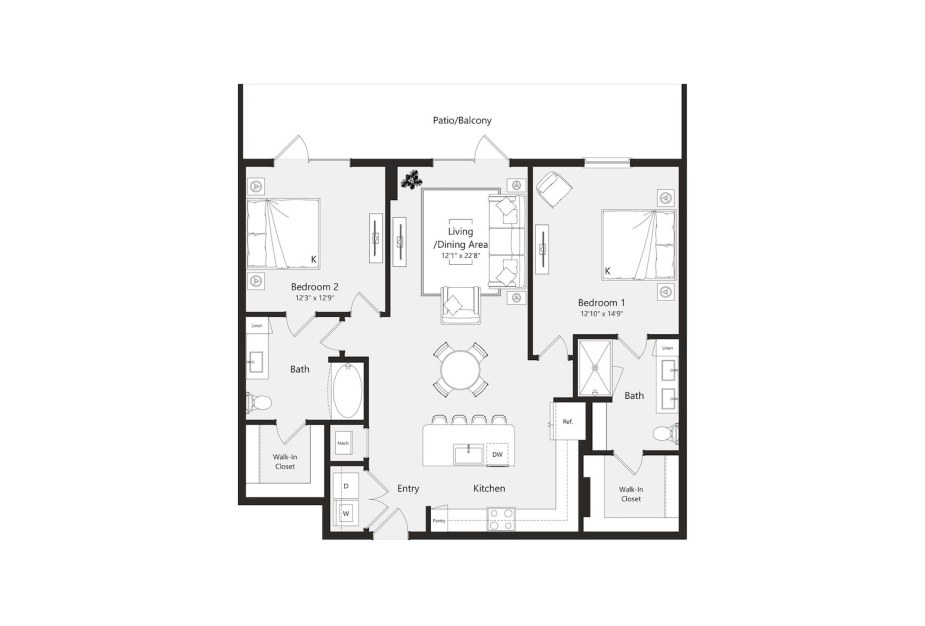
View Floor Plan
Contact Us
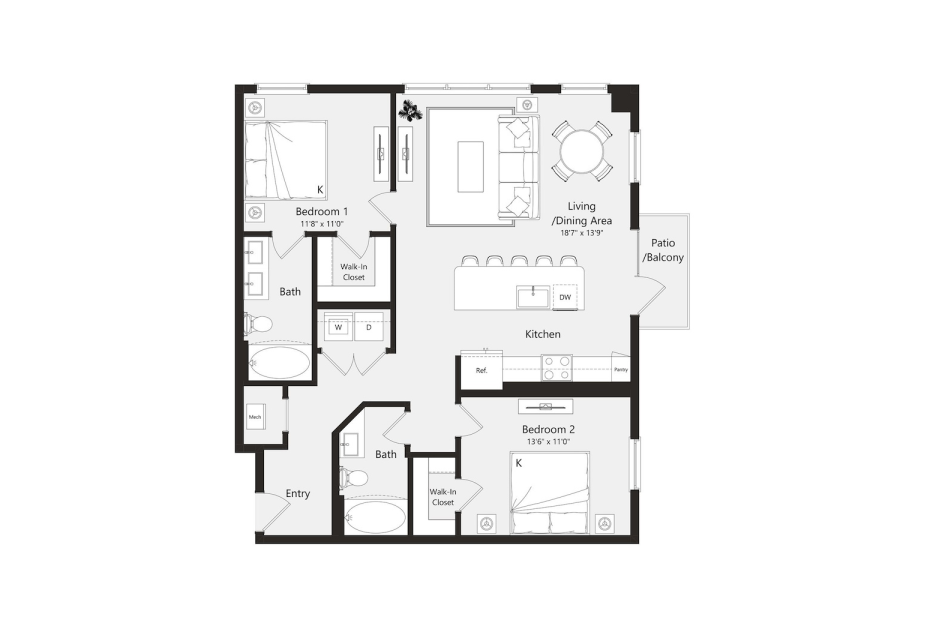
B2
2 bed2 bath1210 sq. ft.
Virtual Tour
View Floor Plan
$2,507 /mo*
B3
2 bed2 bath1101 sq. ft.
Only 1 left!
$2,424 Base Rent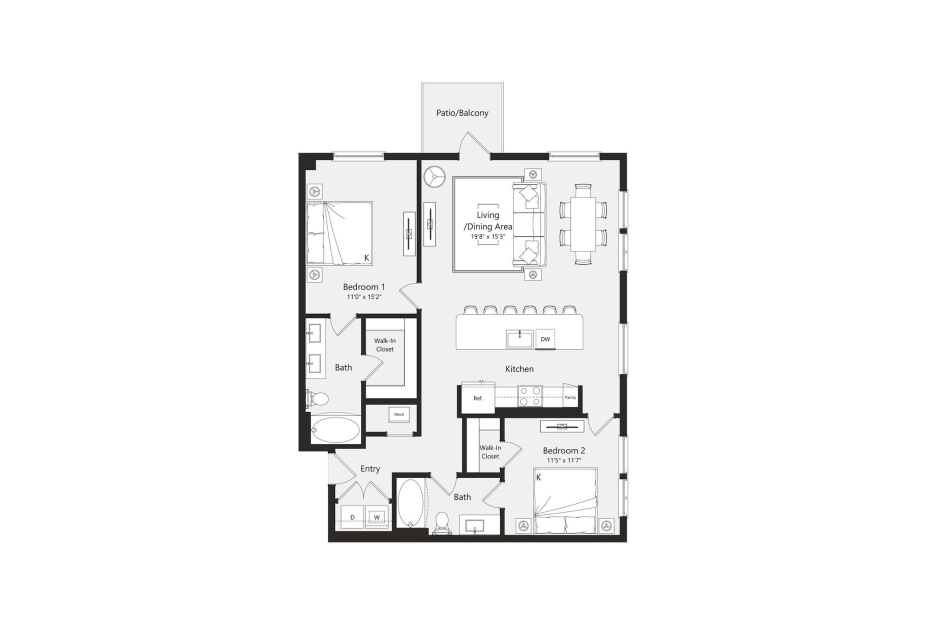
Virtual Tour
View Floor Plan
$2,768 /mo*
B9
2 bed2 bath1190 sq. ft.
Only 1 left!
$2,685 Base Rent
*Your TOTAL MONTHLY PRICE reflects our commitment to clarity and includes BASE RENT plus all MANDATORY MONTHLY FEES AND CHARGES. It does not include variable or usage-based fees, optional services, situational fees, or charges required at or before move-in or at move-out. These variable fees—such as utilities or third-party services—may change based on provider rates, resident usage, or other external factors. Base rent is informed by the local market. Security deposit amounts (if required) may be adjusted based on screening results. Residents are responsible for damages beyond ordinary wear and tear and may be required to maintain renters insurance or obtain a liability waiver, if offered. As part of our commitment to transparency, all required local tenant-rights disclosures will be provided during the application process. Our team is available to walk you through any details.
Floor plans are artist’s rendering. All dimensions are approximate. Actual product and specifications may vary in dimension or detail. Not all features are available in every home. Prices and availability are updated regularly. Contact a representative for details.
Everything, Clearly Outlined
This guide walks through potential move-in and monthly costs beyond rent, helping you understand the full picture before you move forward.